/ Architecture Transformation of a 1950s Single House Bringing to life a new design identity

Transformation of a 1950s Single House

Year

2025

Location

Psychiko, Athens

Status

Completed

Team

Louis Barault, Elisania Michalopoulou,

Maria Pavlaki, Katerina Koliamitra,

Stefanos Nikopoulos

Photo credits: Yiorgis Yerolymbos

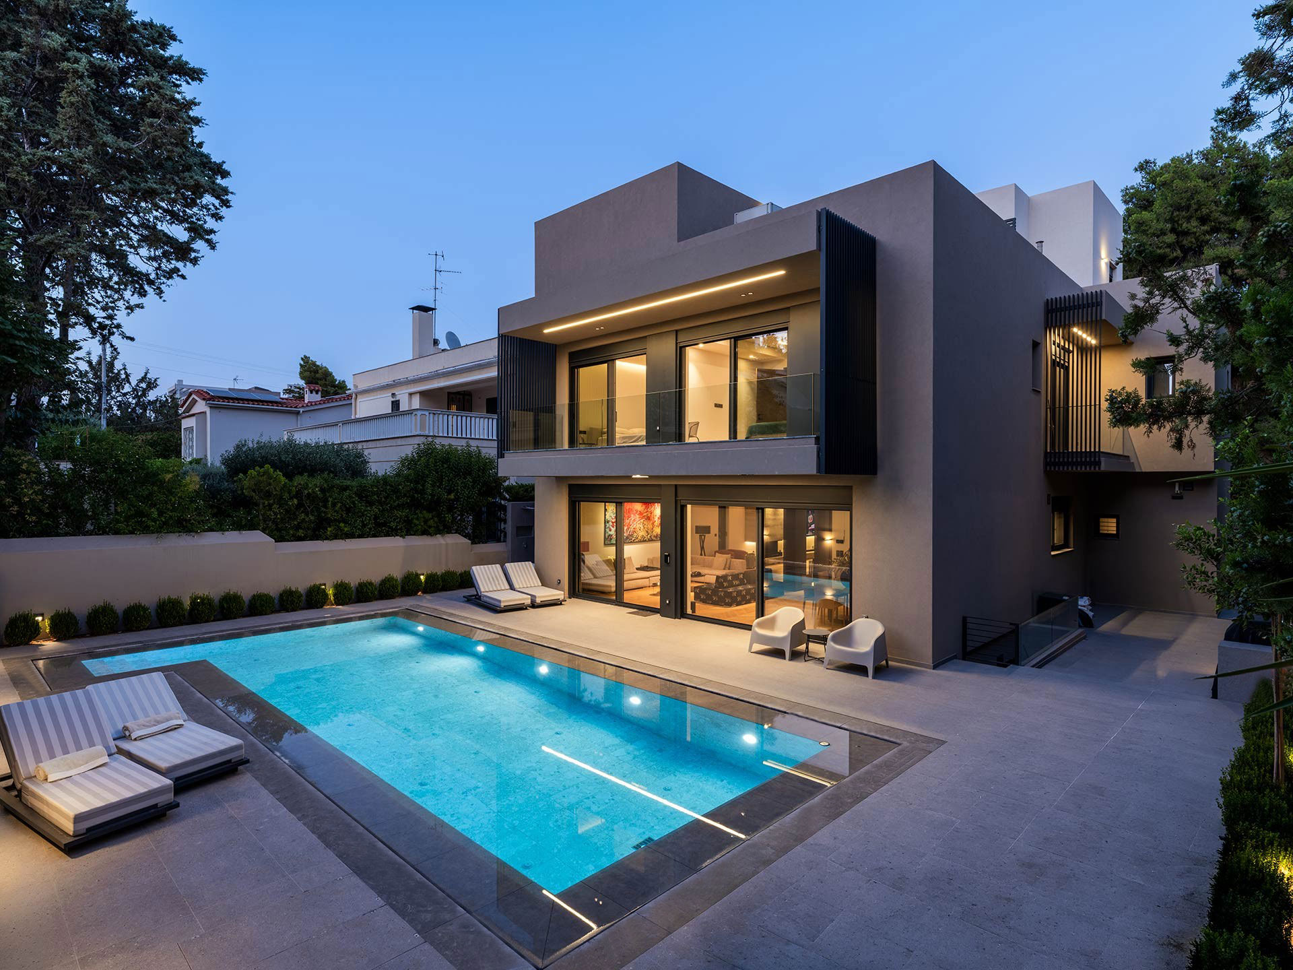
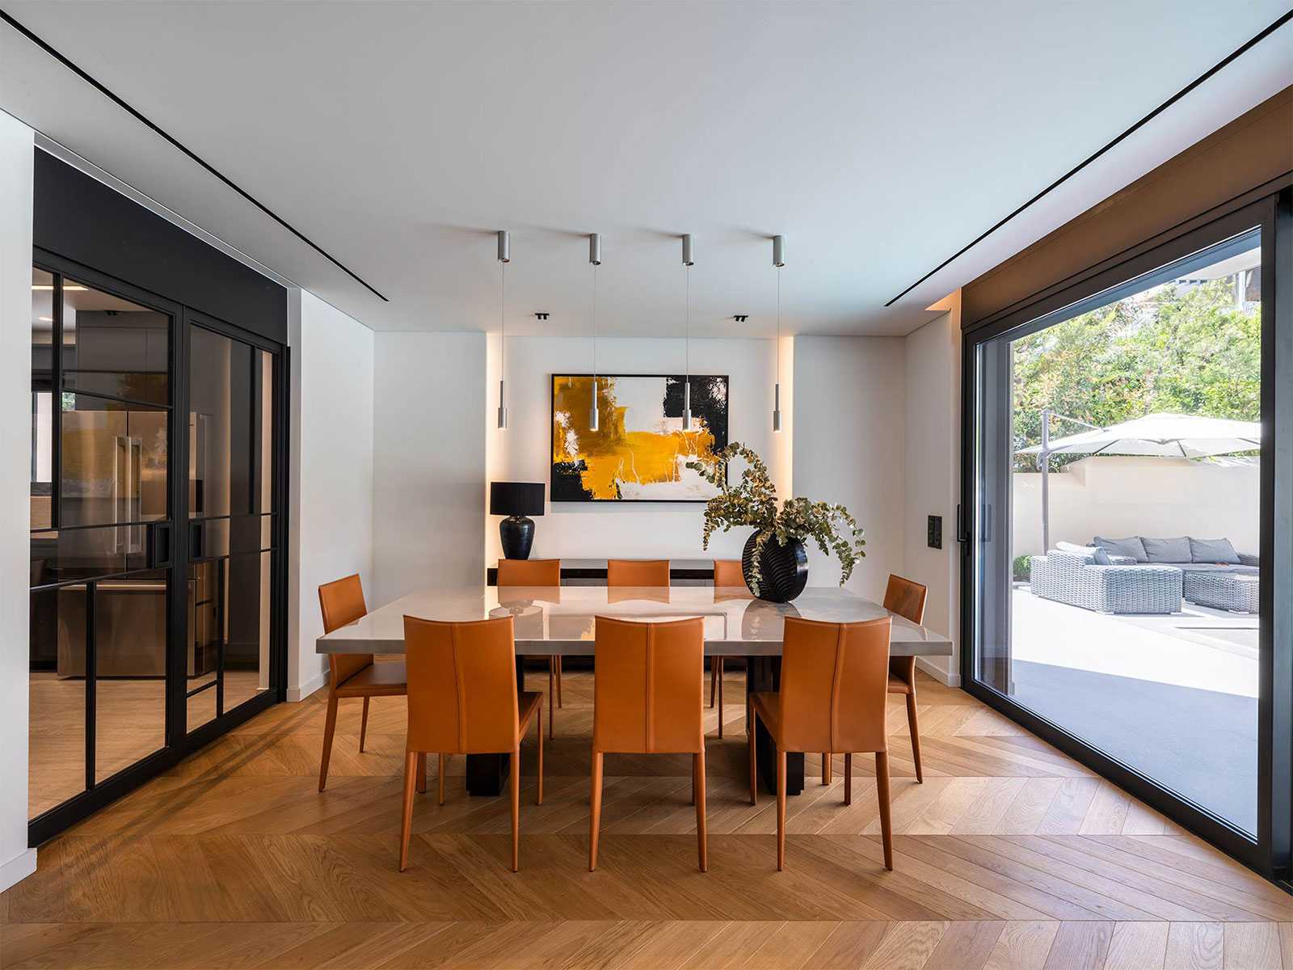
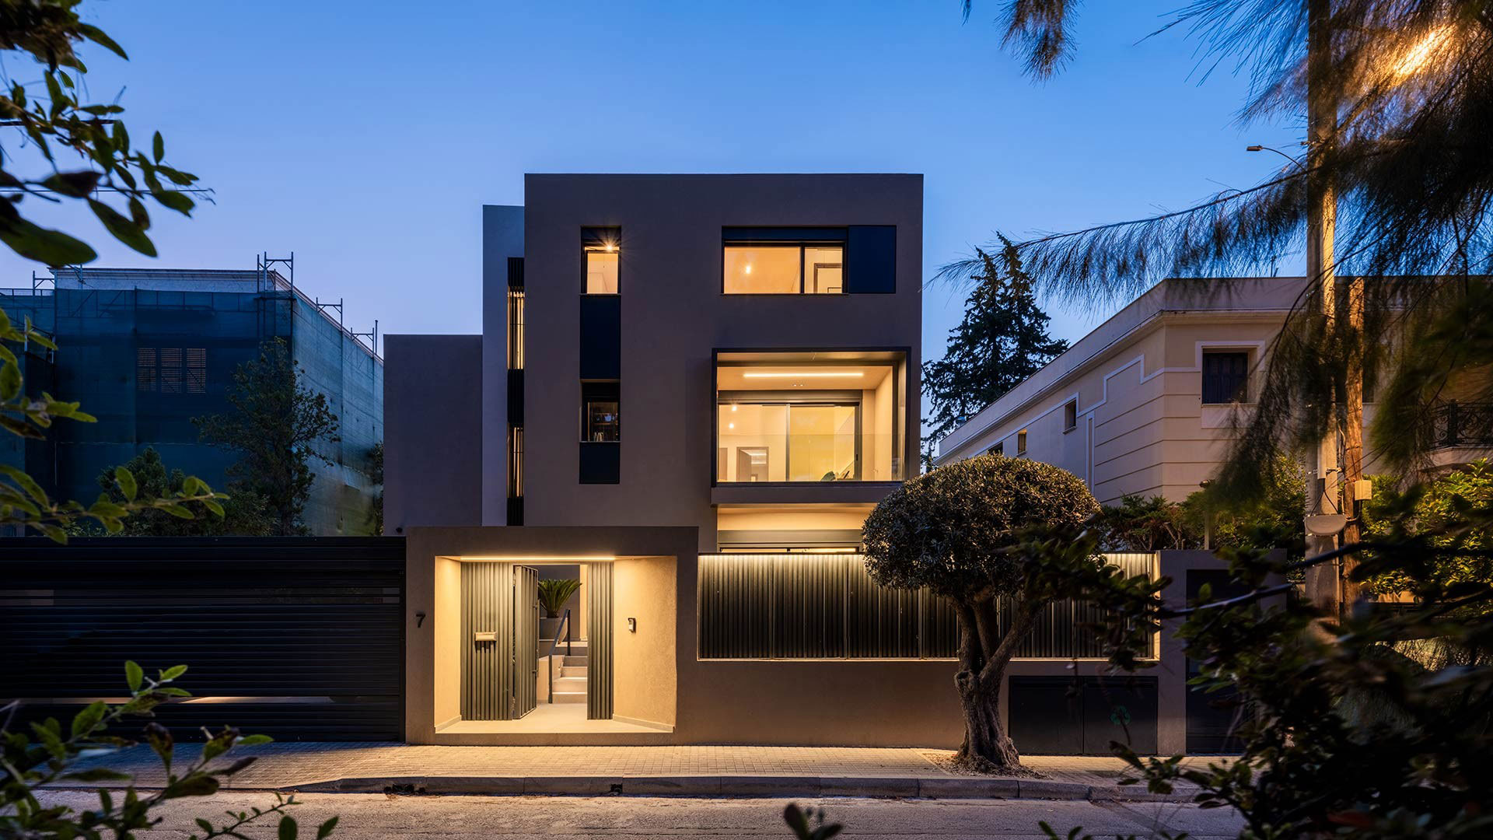
The renovation of this residence in Psychiko redefines the boundary between renovation and new construction. Preserving the original footprint of a 1950s villa, the design reinterprets the existing structure through a contemporary architectural approach that combines clean geometry, natural light, and timeless materiality. The result is a residence that respects its history while responding to the demands of modern living.
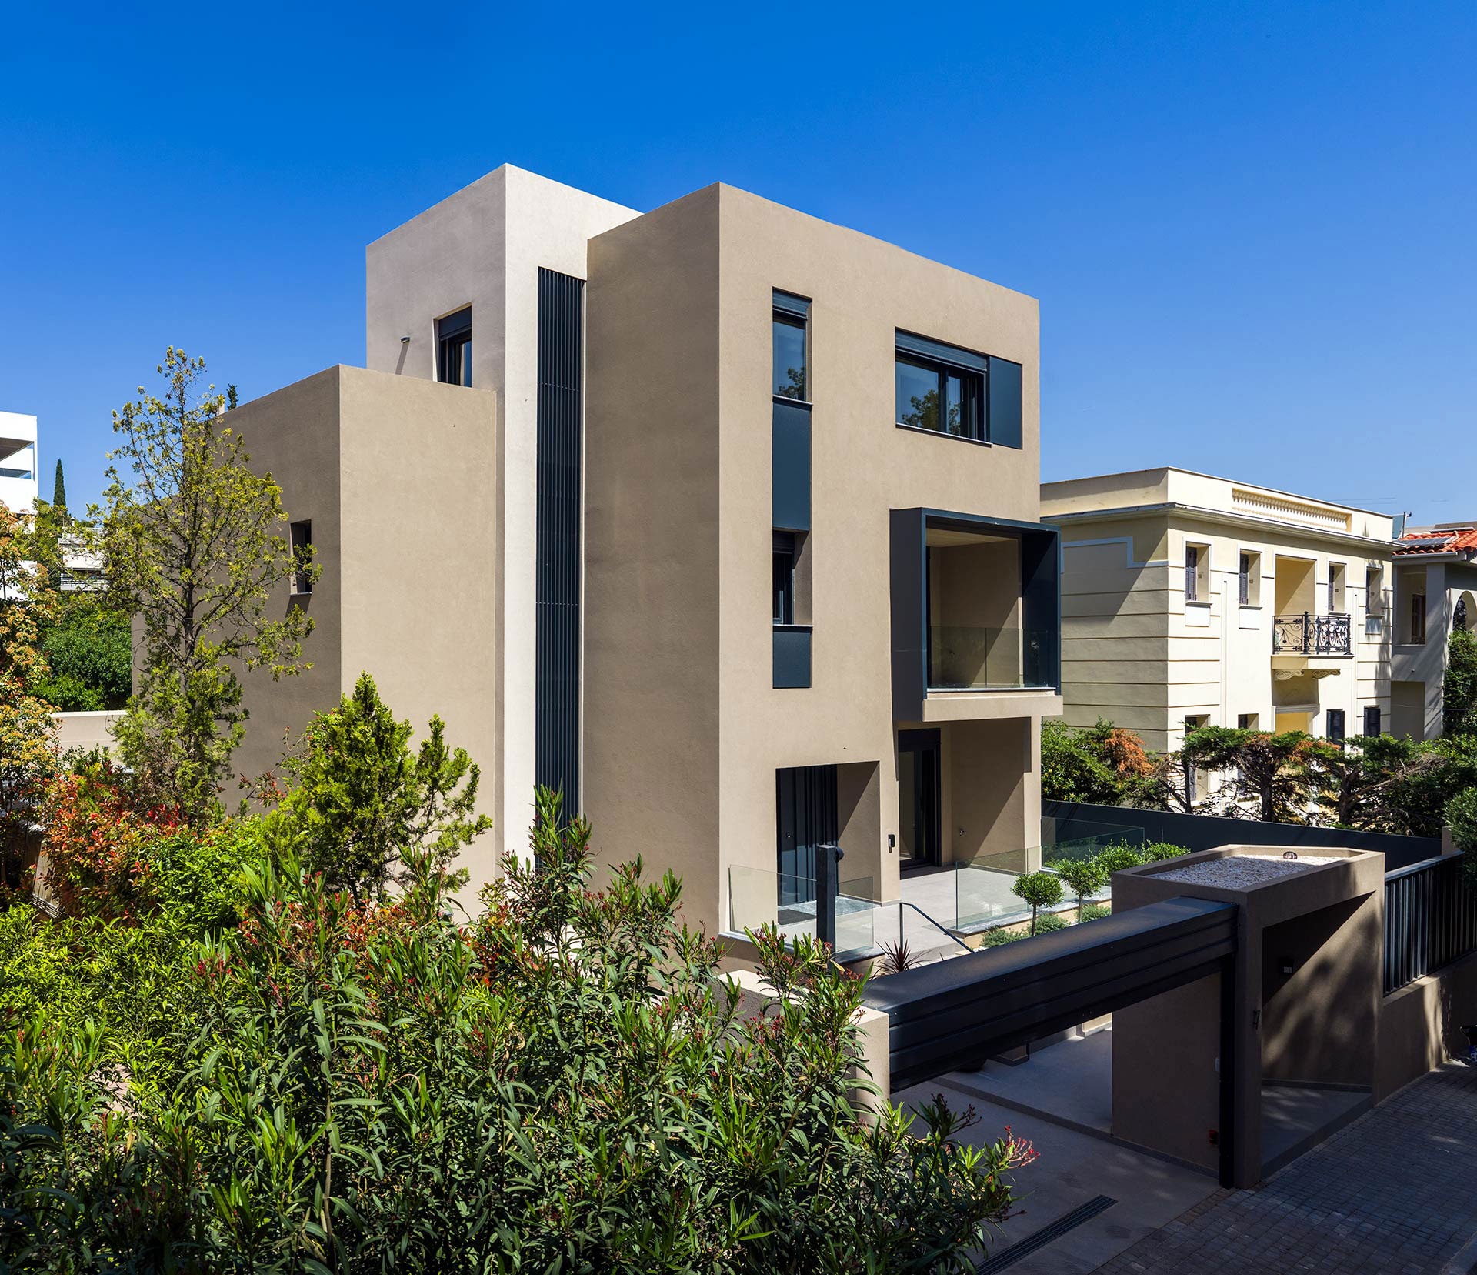
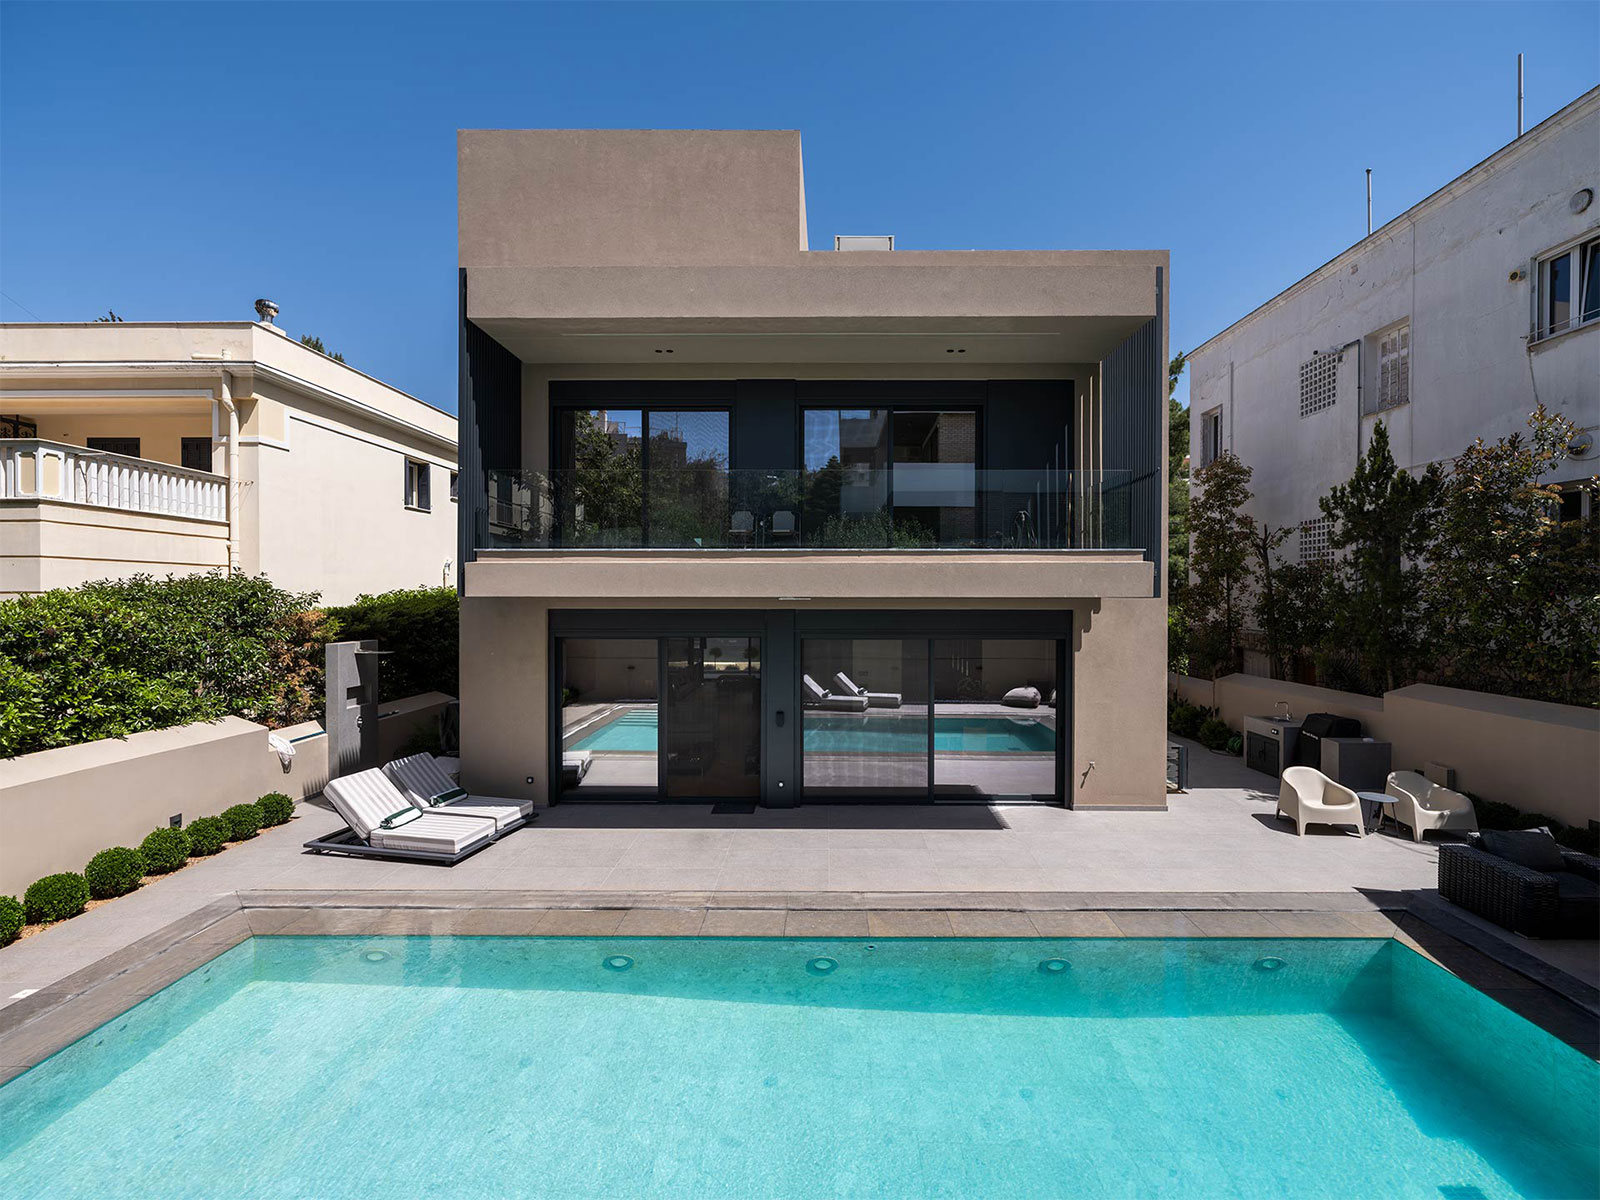
One of the most significant architectural interventions involved the removal of the existing pitched-roof attic, replaced by a fully integrated second floor accommodating a guest suite and ancillary spaces. At the same time, all four elevations were stripped of the superfluous decorative elements characteristic of the original construction, adopting a calm and refined composition where proportion, rhythm, and depth become the primary means of expression. Conventional punched openings gave way to carefully positioned horizontal and vertical apertures that maximize natural light while framing selected views. Slender vertical aluminum louvers frame the projecting volumes and emphasize the staircase, acting simultaneously as solar-control devices and unifying architectural elements that reinforce the composition's vertical rhythm. The building envelope was entirely upgraded with a continuous 15-centimetre external thermal insulation system, concealing all electromechanical installations within its thickness and significantly improving the building's environmental performance. A textured mineral render in warm sandy tones envelops the residence, creating a refined dialogue with the smooth dark anodized aluminum elements. This contrast between roughness and precision defines the material identity of the project.
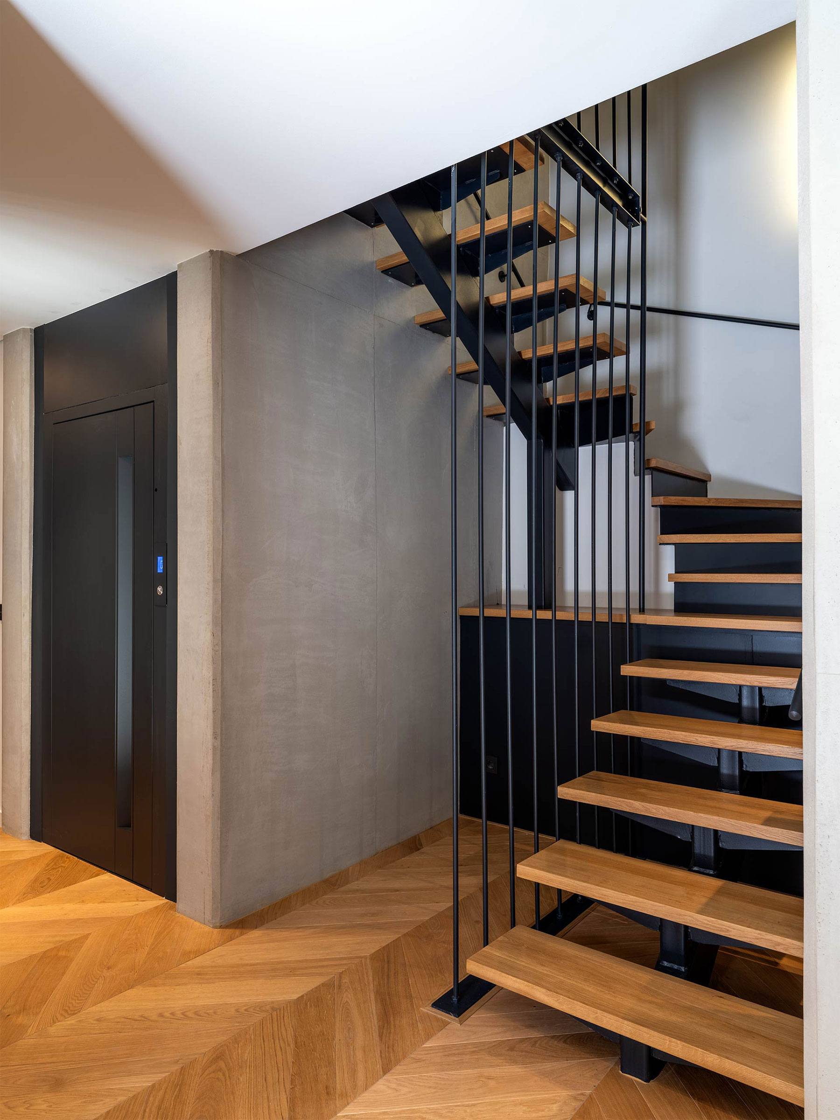
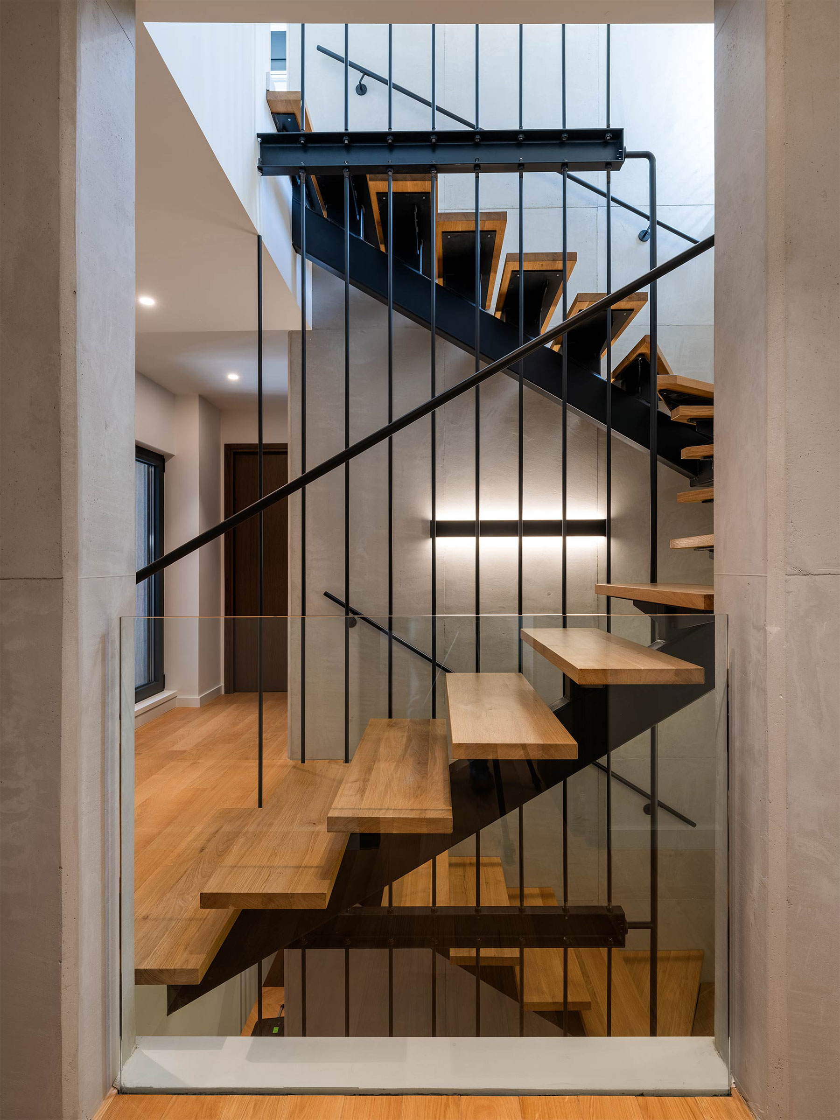
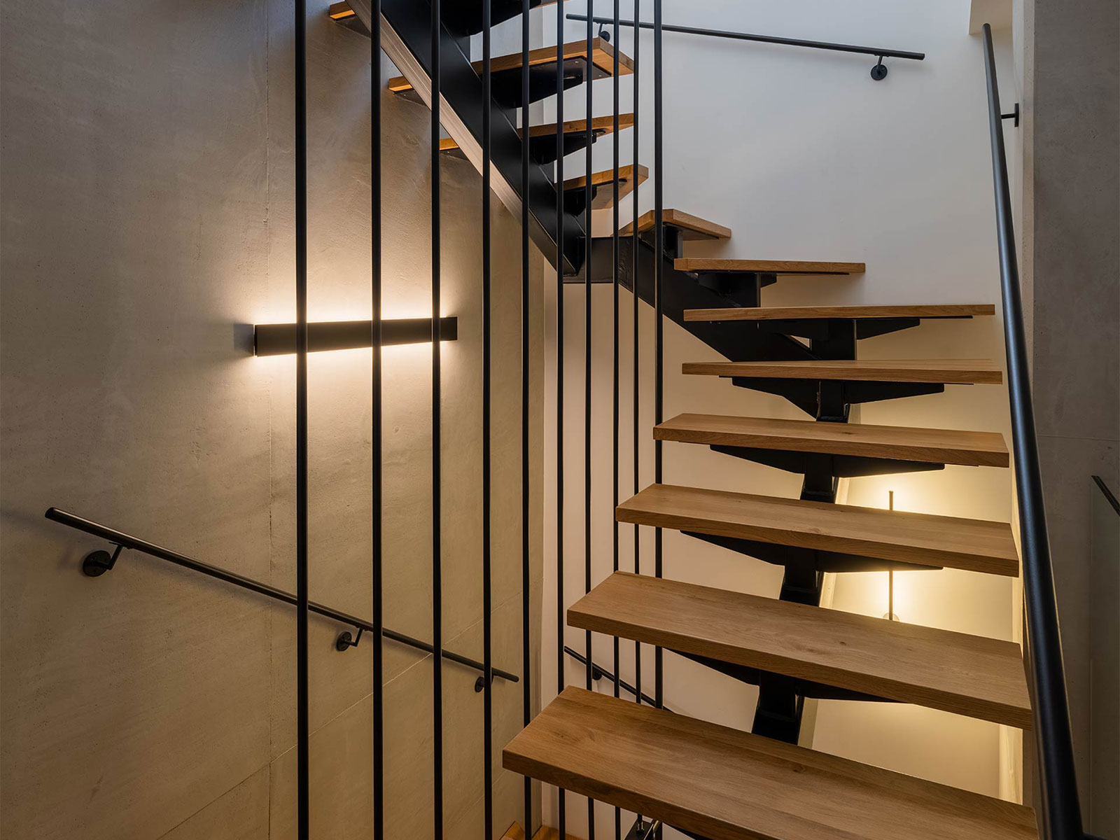
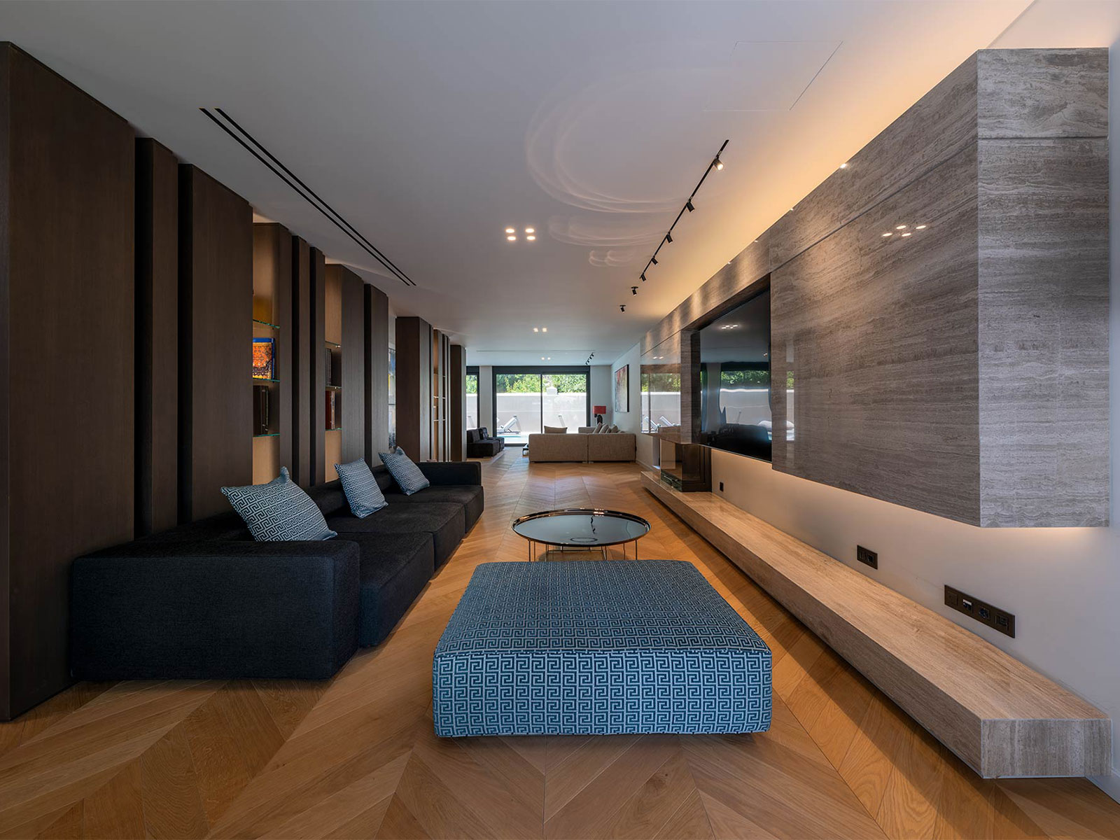
The internal spatial organization has been fundamentally reconsidered. The ground floor is dedicated to the communal functions, where the living, dining, and kitchen areas unfold as a continuous sequence directly connected to the garden and swimming pool. The relocation of the primary vertical circulation to the center of the plan, combined with the removal of an extensive load-bearing partition, transforms what was once a fragmented arrangement into an open and fluid living environment. At the heart of the composition stands a sculptural steel staircase that serves both as a circulation element and as the architectural focal point of the house. Its industrial character contrasts with the solidity of the exposed reinforced-concrete columns and beams that define the structural framework, celebrating rather than concealing the building's construction. Throughout the day, carefully positioned openings allow natural light to penetrate deep into the interior, casting ever-changing shadows that animate the exposed structural elements and enrich the spatial experience.
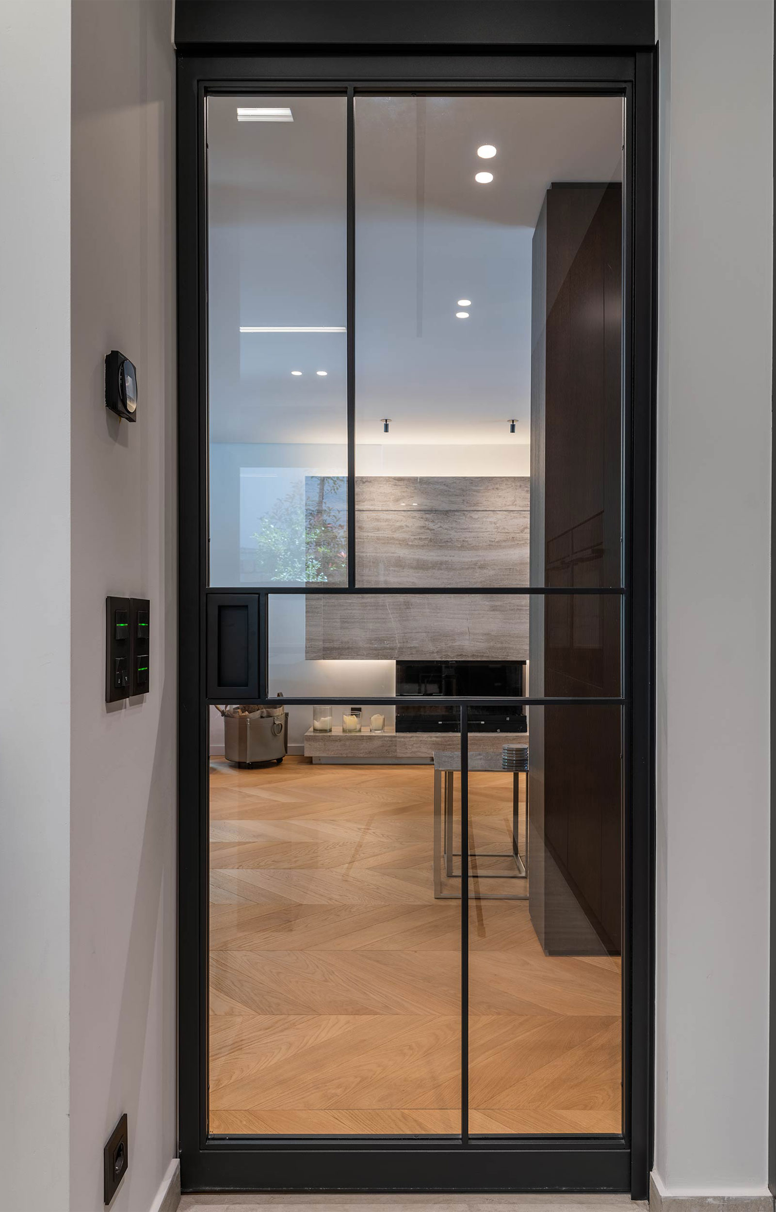
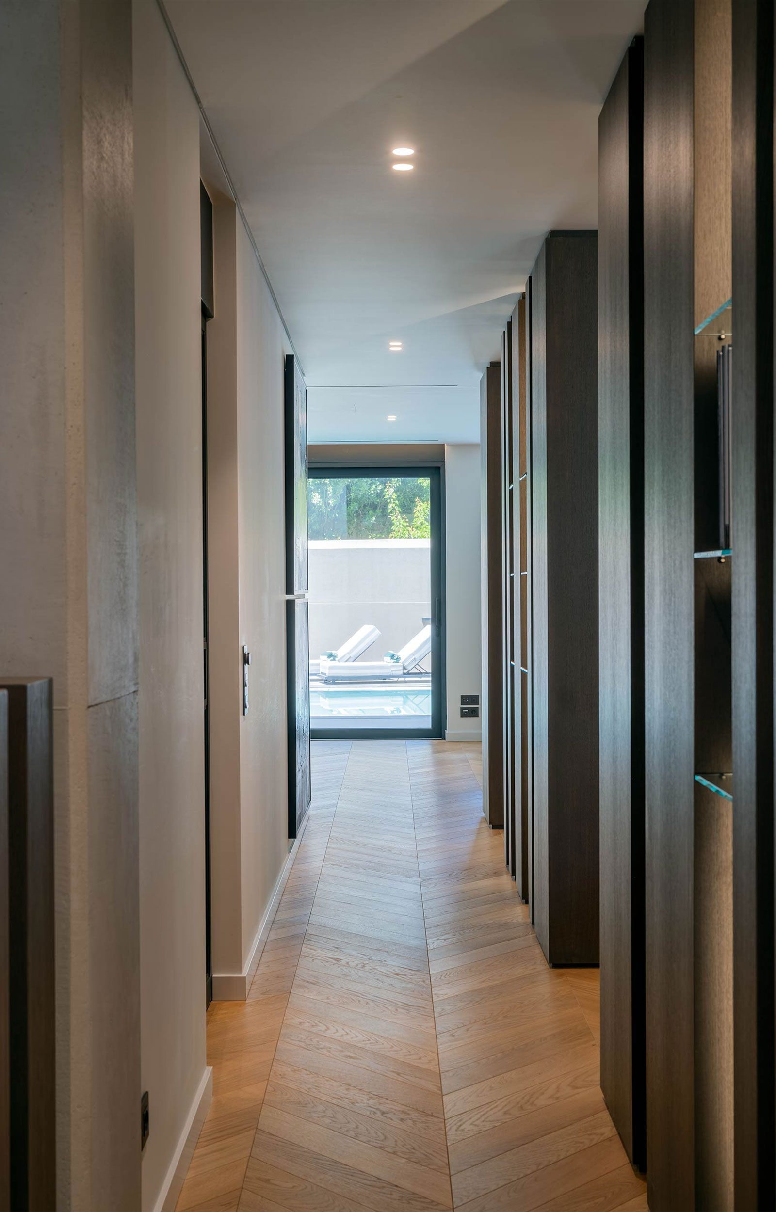
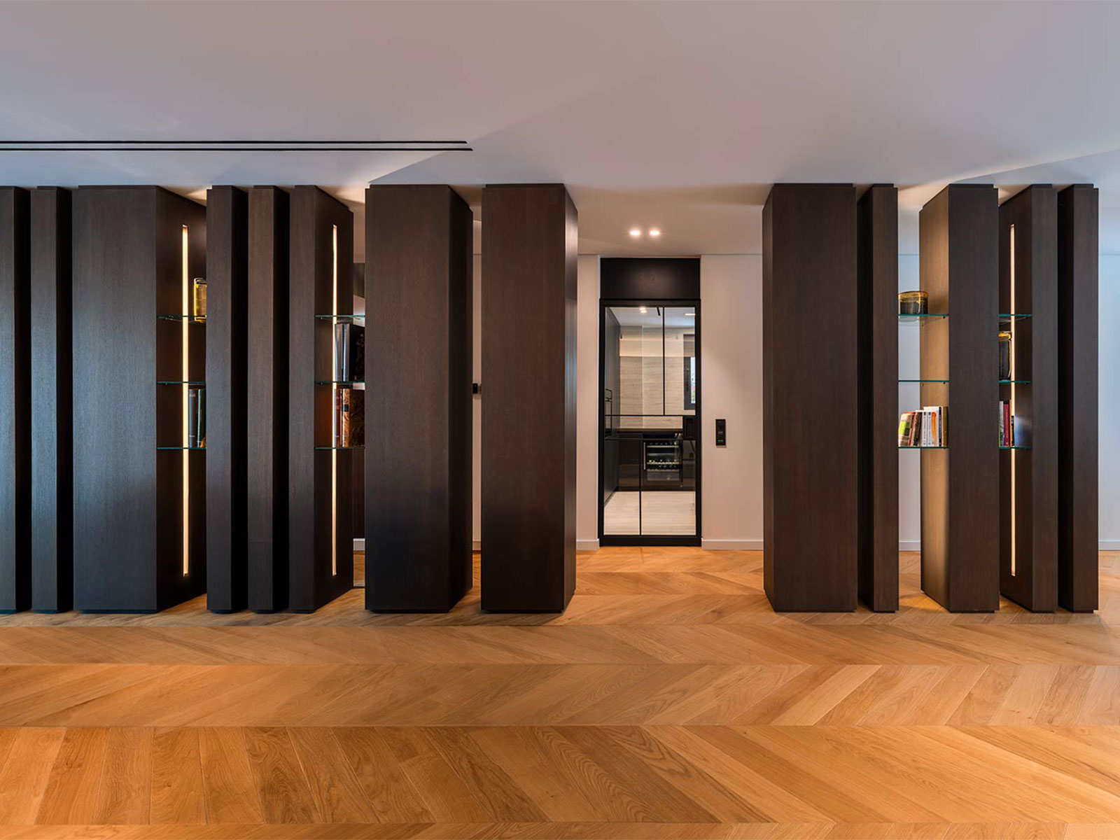
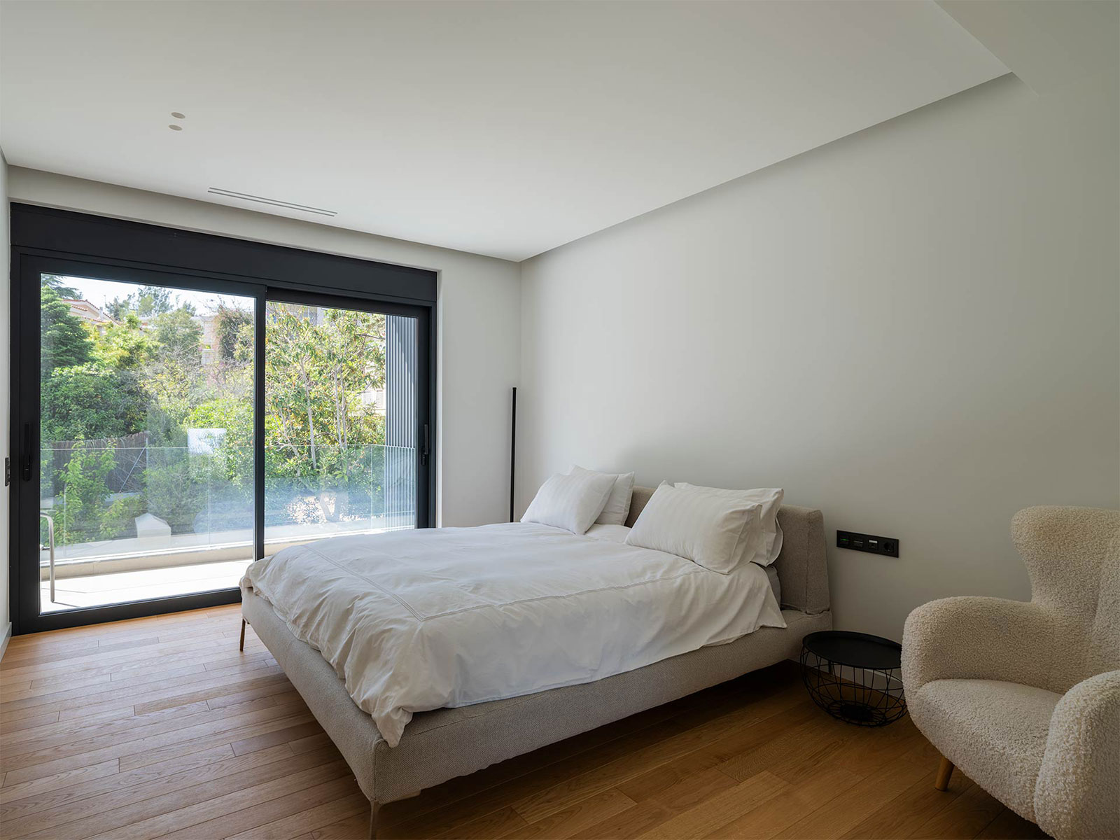
Within the ground-floor living area, a tectonic partition composed of dark veneered elements subtly conceals structural columns while defining the reception area, demonstrating how functional necessities can be transformed into architectural features. The first and second floors accommodate the residence's private quarters, where carefully proportioned bedrooms with en-suite bathrooms prioritize comfort, privacy, and natural light.
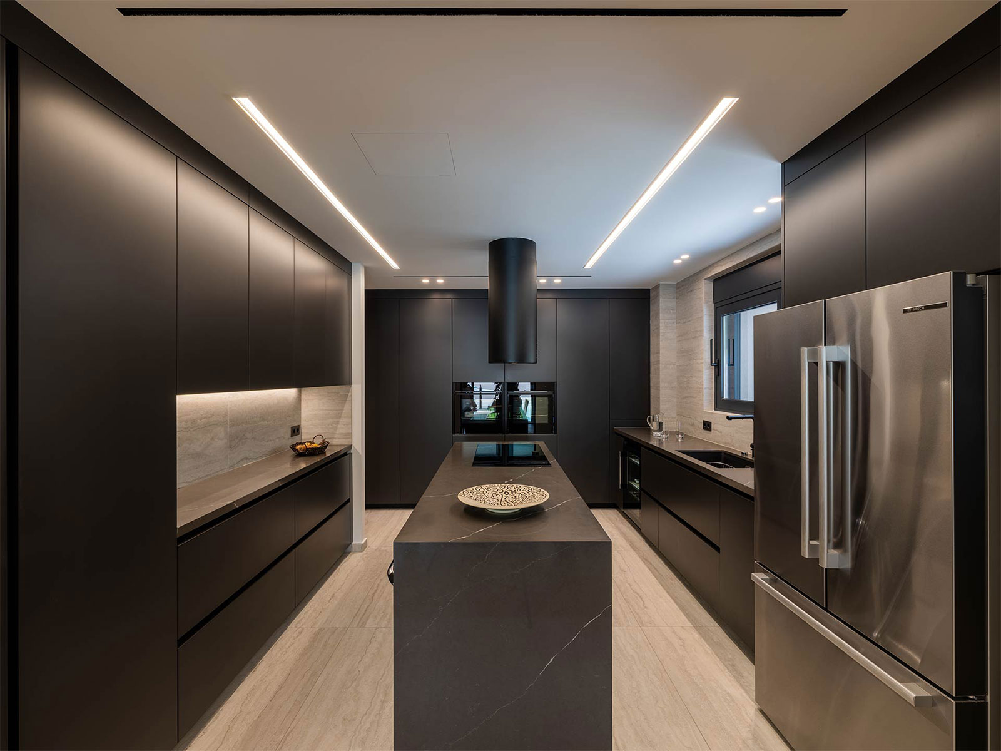
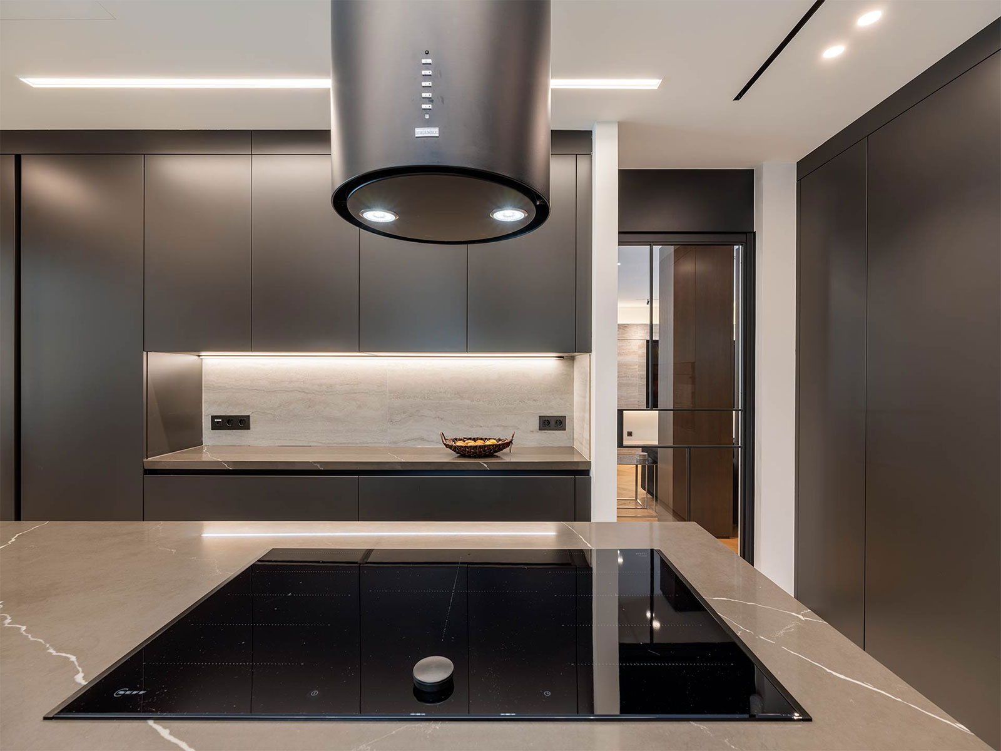
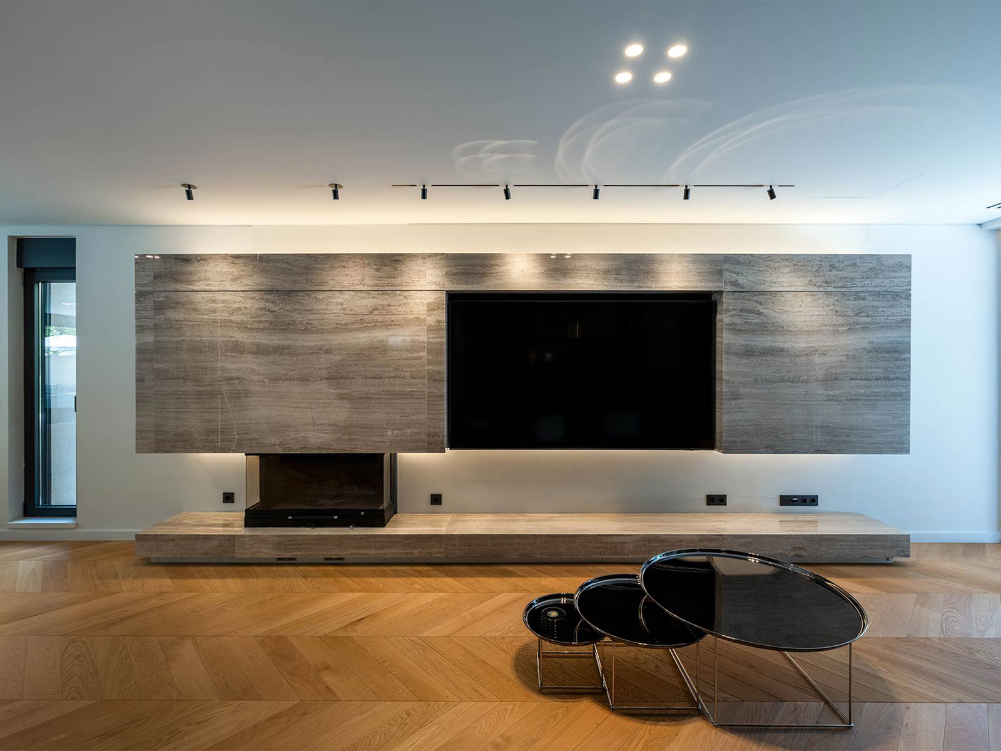
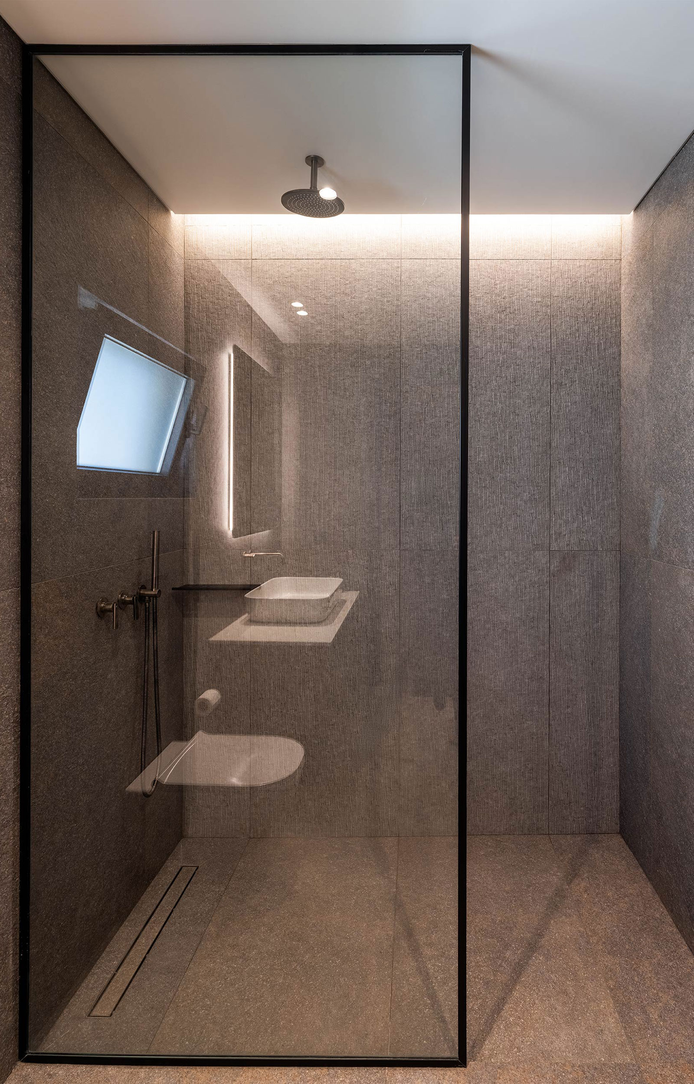
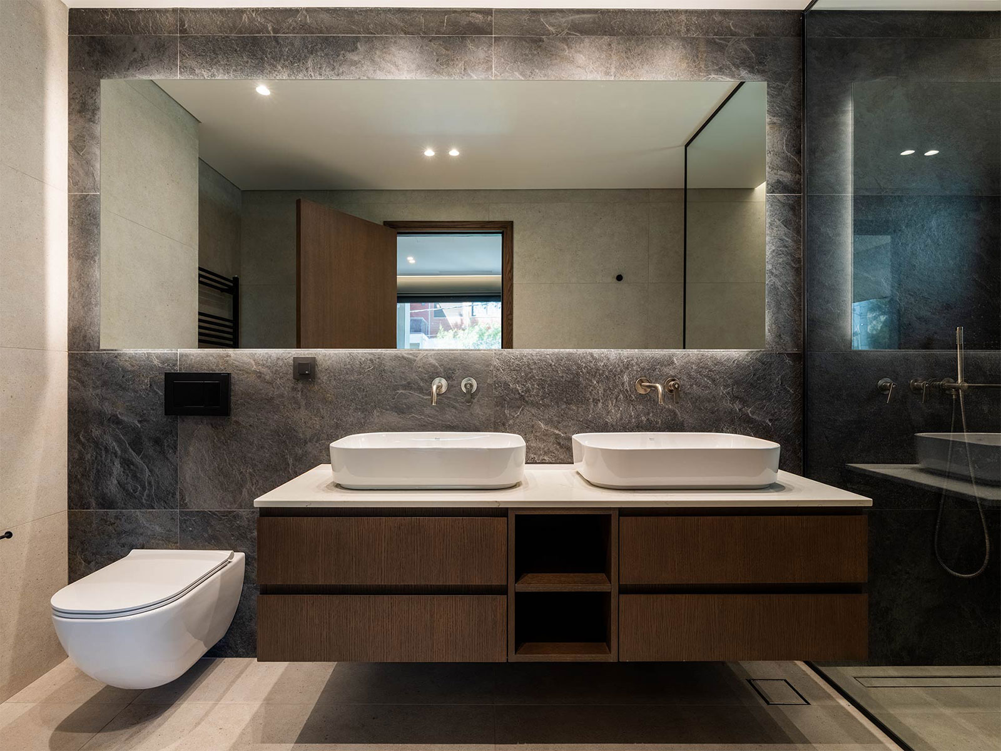
Materiality plays a central role in shaping the identity of the residence. Great emphasis was placed on balancing textures, colors, and reflective qualities to create interiors of sophisticated elegance. Travertine marble is employed extensively as wall cladding, introducing warmth, permanence, and timeless refinement through its naturally veined surface. Its tactile character contrasts with the exposed concrete structure, whose raw expression lends authenticity and depth to the architectural composition. In the kitchen, dark lacquered cabinetry is paired with polished black quartz surfaces, creating a sophisticated palette of refined finishes where warmth and precision coexist. The bathrooms adopt a quieter language, composed of earthy tones, soft stone finishes, and carefully selected fittings that cultivate an atmosphere of calm and understated luxury.